Structural Engineering · July 2026
RC Frame vs. Steel Portal Frame: Which Is Right for Your Accra Project?
Two very different ways to hold a building up — and the choice affects your cost, your schedule, and how the building can be used or changed later.
Most residential buildings in Accra are built on a reinforced concrete (RC) frame — it is the default for a reason. But for warehouses, showrooms, workshops, and other long-span industrial or commercial buildings, a steel portal frame is often the better answer. Clients frequently ask which one their project needs, and the honest answer is that it depends on the span, the use, the budget, and the schedule. Here is how to think about the choice.
The Basic Difference
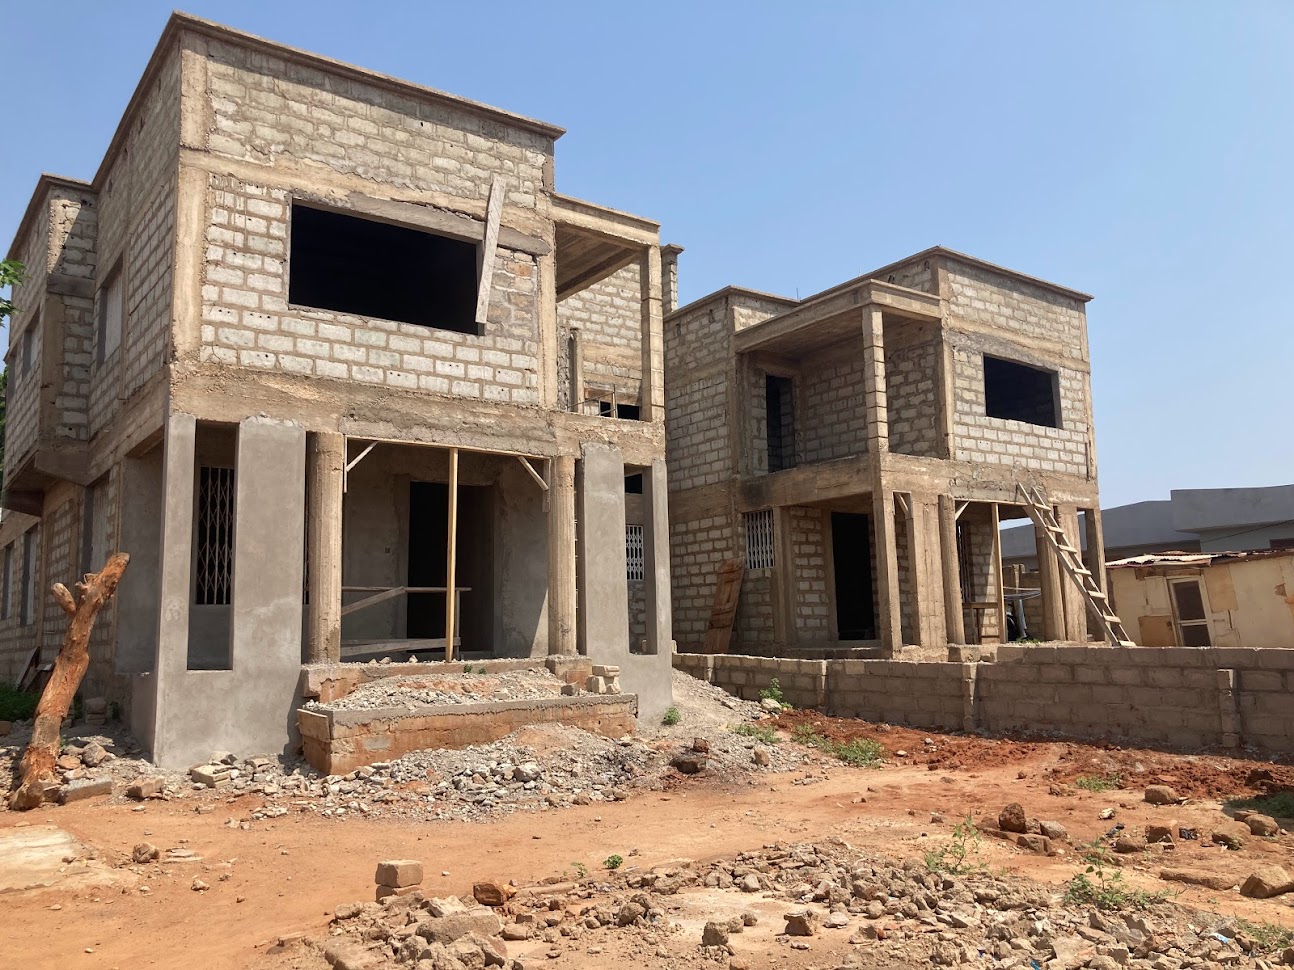
A reinforced concrete frame uses columns, beams, and slabs cast (or partly precast) in concrete with steel reinforcement bars embedded inside. A steel portal frame uses fabricated steel columns and rafters bolted together on site, typically forming the A-shaped or pitched-roof "portal" profile you see on warehouses and industrial sheds, usually clad rather than filled in with masonry.
Span: Where Steel Pulls Ahead
This is usually the deciding factor. RC frames are economical up to moderate spans — the kind of column spacing typical in an apartment block or office building. Steel portal frames can span much further between supports without intermediate columns, which is exactly what you need for a warehouse floor, a workshop, or a showroom where uninterrupted open space matters more than anything else. If your project genuinely needs a large column-free floor area, a portal frame is very likely the right call.
Construction Speed
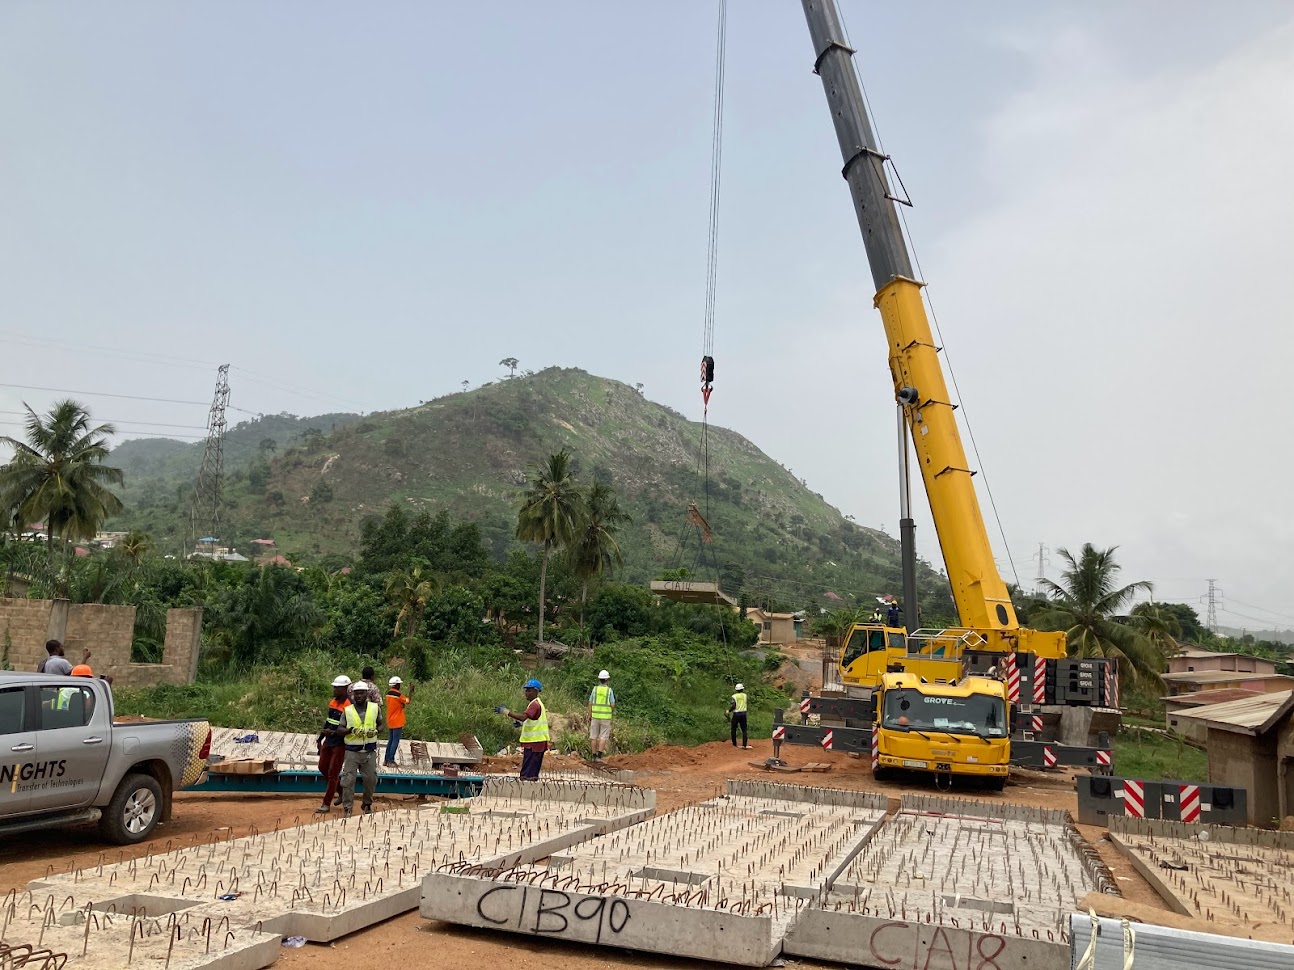
Steel members are fabricated off-site to a design and simply erected and bolted together on site, which is significantly faster than the sequence of formwork, reinforcement fixing, concrete pouring, and curing that an RC frame requires. For a project on a tight completion deadline, this speed advantage is real and can be worth a great deal — every month saved is a month of reduced site overheads and earlier occupation or revenue.
Weight and Foundation Cost
Steel structures are considerably lighter than the equivalent concrete structure for the same span, which generally translates into lighter, less expensive foundations. On sites with weaker soil — which is not uncommon around Accra's coastal and lagoon-margin areas — this can be a meaningful saving that partly offsets the cost of the steel itself.
Material Cost and Local Supply
This is where the calculation often reverses in Ghana. Concrete, blockwork, and reinforcement are produced and readily available locally, with a construction industry that knows how to build with them at every skill level. Structural steel sections, by contrast, are frequently imported, which exposes the project to exchange rate movements and shipping lead times. For a straightforward residential or low-rise commercial building with a normal column spacing, RC frame construction is usually the more cost-effective and lower-risk choice precisely because the whole supply chain is local.
Fire, Durability, and Maintenance
Reinforced concrete is inherently fire-resistant and does not require the fire protection coatings or claddings that exposed structural steel often needs. Concrete also tends to need less ongoing maintenance in Ghana's humid, coastal climate, where unprotected steel is vulnerable to corrosion unless properly specified and coated. Steel portal frames used for warehouses and industrial buildings typically address this with galvanising and protective coatings, and periodic inspection.
Flexibility for Future Changes
Steel structures are generally easier to modify, extend, or reconfigure later — bolted connections can be altered in ways that cast concrete cannot. If a client expects to expand or reconfigure the building within a few years — common for growing manufacturing or logistics operations — this flexibility carries real value.
A Practical Way to Decide
- Residential building, apartment block, or typical office building in Accra: RC frame is almost always the right default — locally available materials, contractors who know how to build it, and no need for the long spans steel provides.
- Warehouse, workshop, showroom, or any building needing a large open floor area: steel portal frame is usually the more economical and practical solution, despite higher material cost, because of the span and speed advantages.
- Mixed-use or industrial buildings with both open floor and multi-storey office components: a hybrid approach — RC frame for the office block, steel portal frame for the open warehouse bay — is common and often the most cost-effective solution overall.
What matters most is having someone size the structure properly for the actual spans, loads, and site conditions rather than defaulting to one system out of habit. I've designed RC frames for apartment buildings across Accra and produced technical design documents for modular steel bridge and portal frame superstructures, so I size each project on its own merits rather than a one-size-fits-all approach.
Conclusion
There is no universally "better" system — only the system that fits your span, budget, schedule, and site. For most residential and typical commercial buildings in Accra, reinforced concrete remains the sensible default. For warehouses, workshops, and anything needing genuine open span, steel portal frames earn their higher material cost through speed and flexibility.
If you're weighing this decision for a project in Accra or elsewhere in Ghana, get in touch and I can help you size it properly before you commit to either approach.
Planning a Structure?
I design RC frames and steel structures for projects across Accra and Ghana.
Discuss Your Project →